Home / Projects
Photographs from our own job sites and shop — the demo, the mess in the middle, and how it turned out.
Outdoor Living
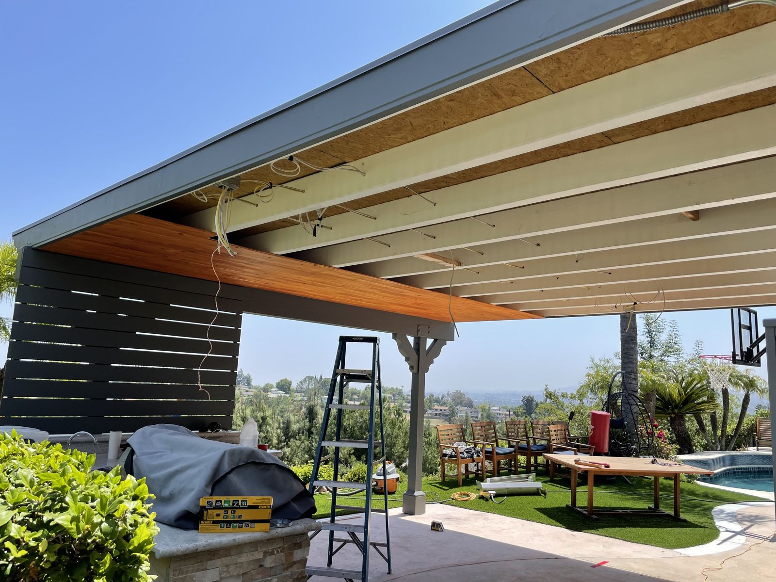
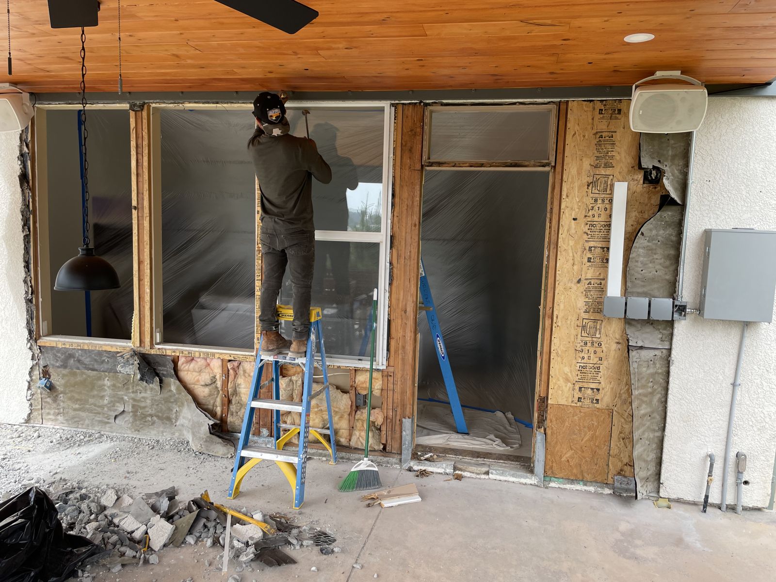
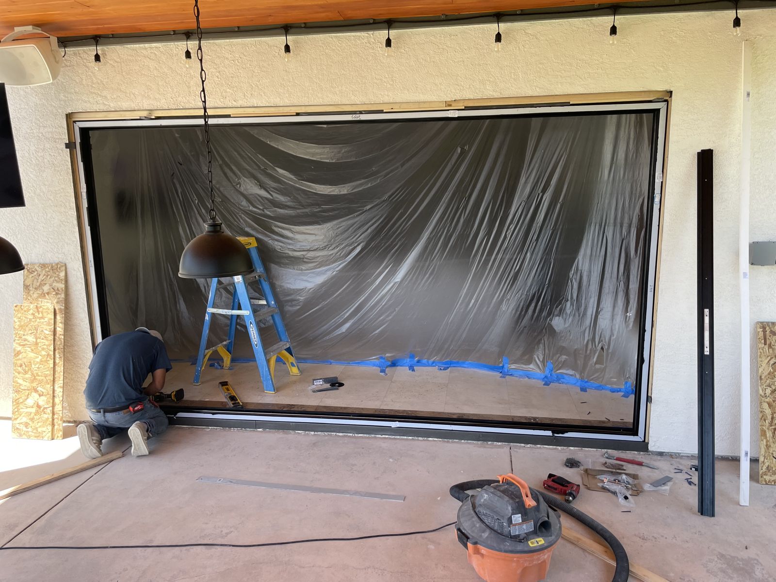
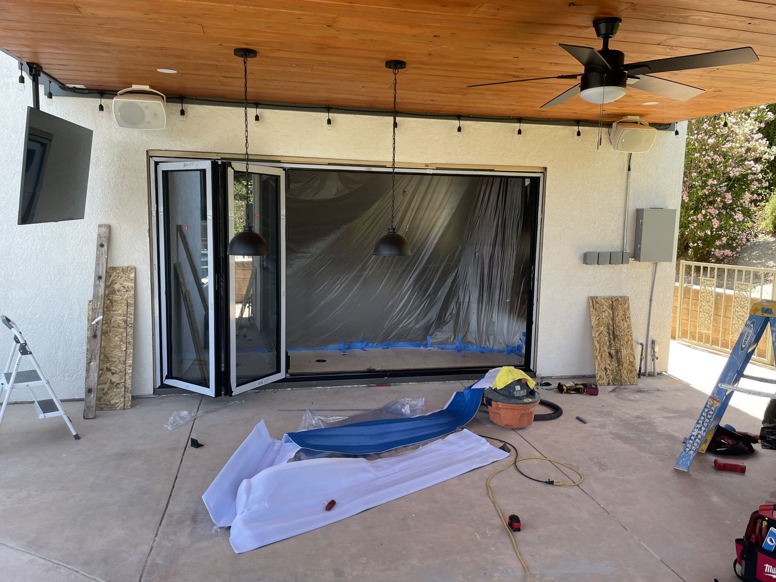
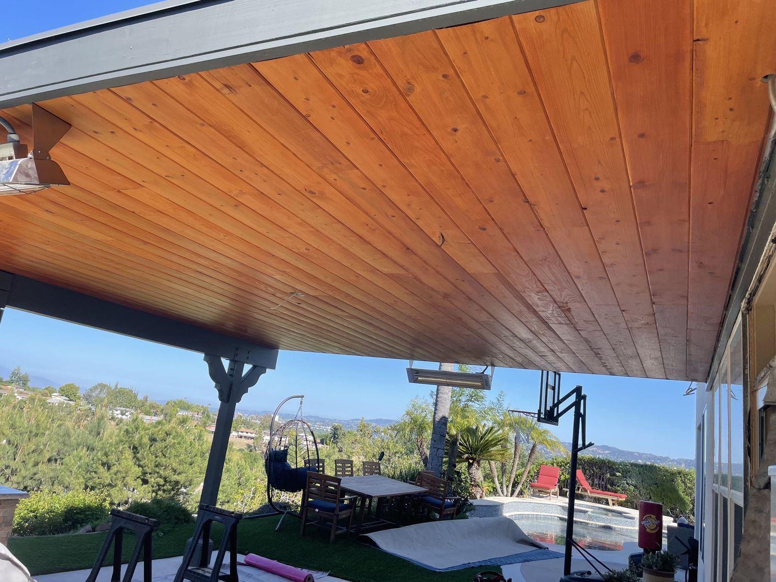
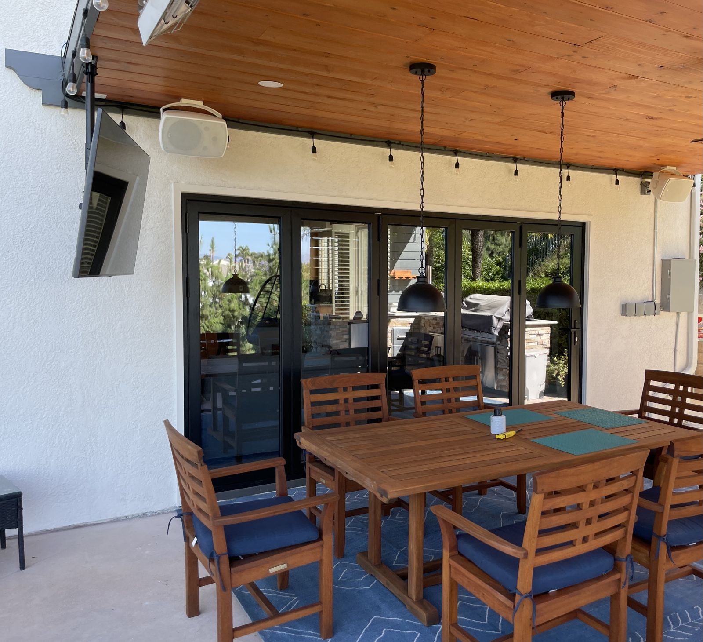
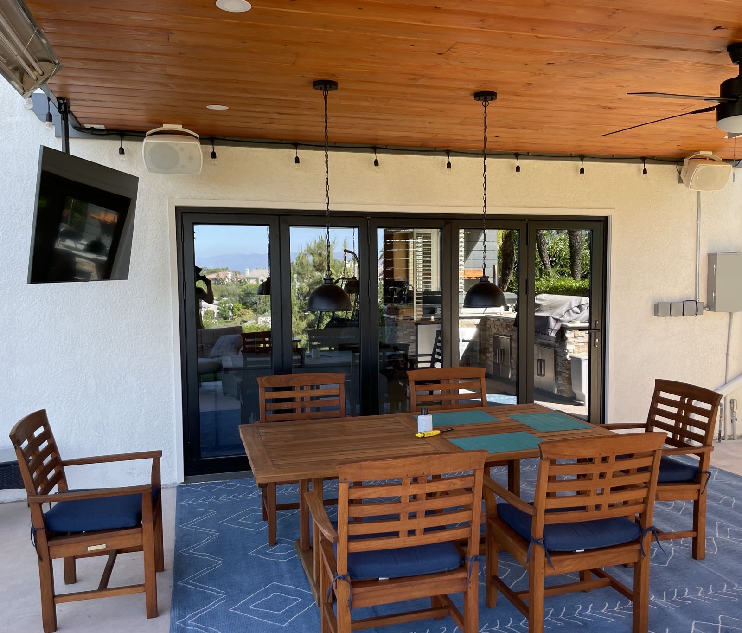
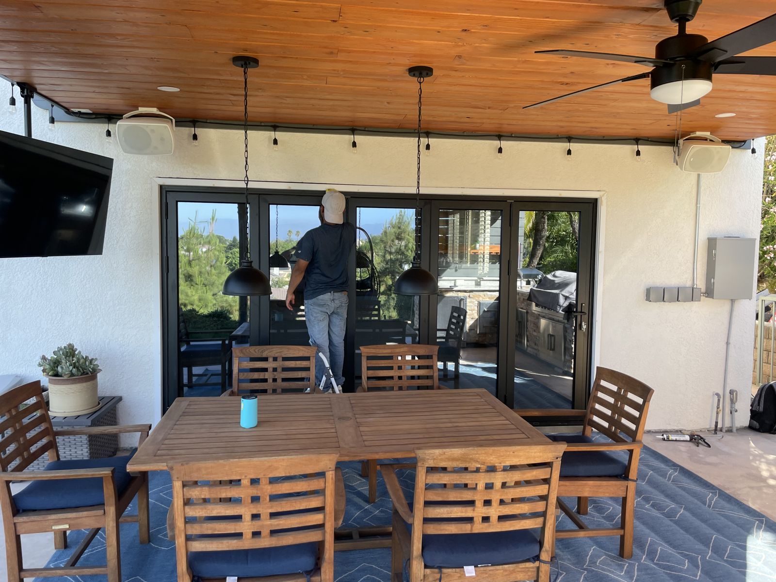
We opened up the rear wall for a full-width folding glass door system, framed and clad a new patio cover, and finished the ceiling in tongue-and-groove timber. The indoor room now runs straight out to the dining terrace.
Custom Carpentry
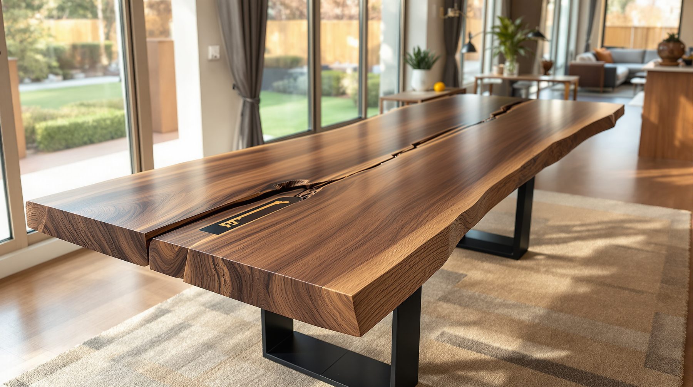
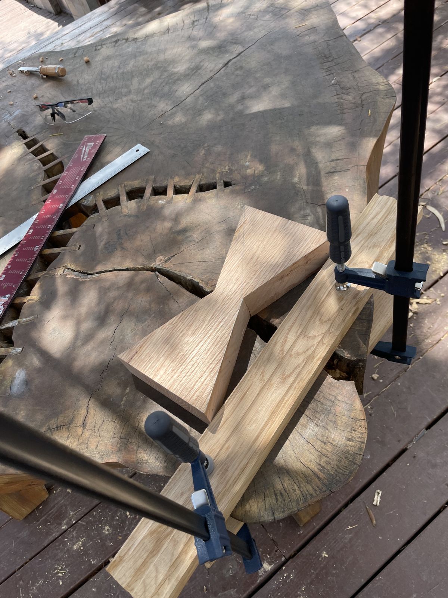
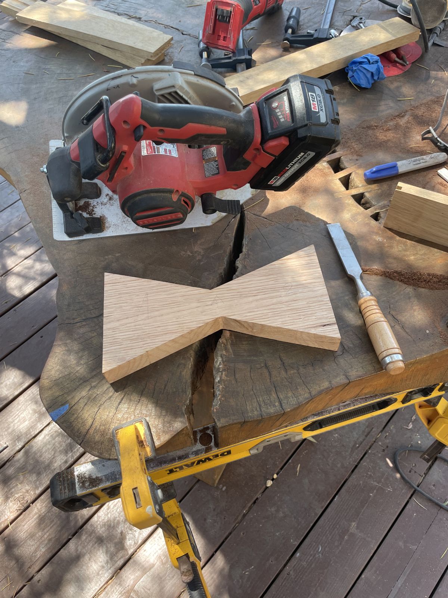
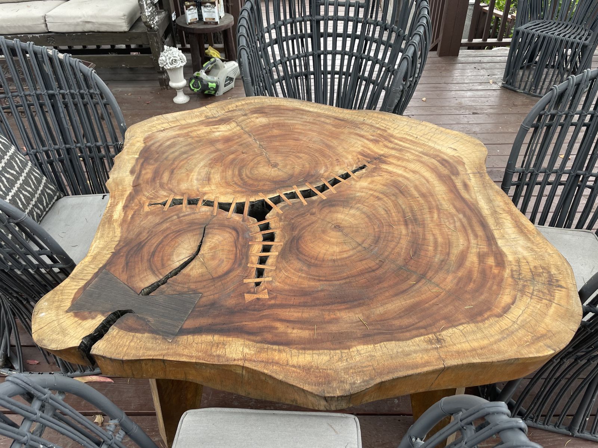
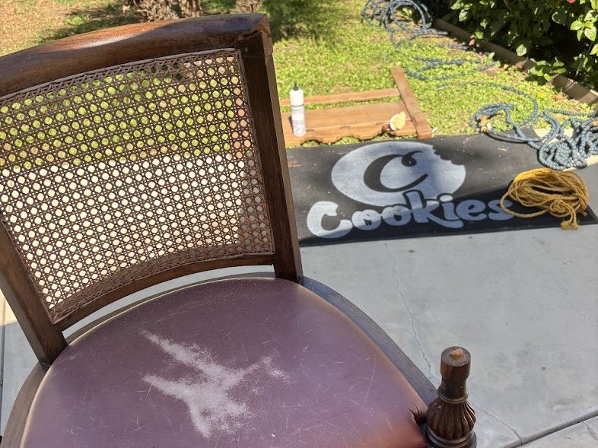
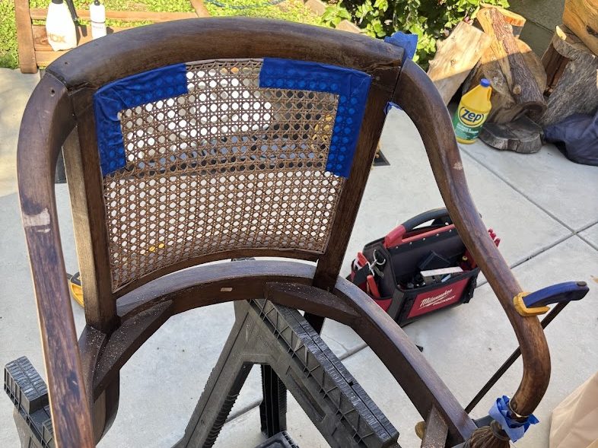
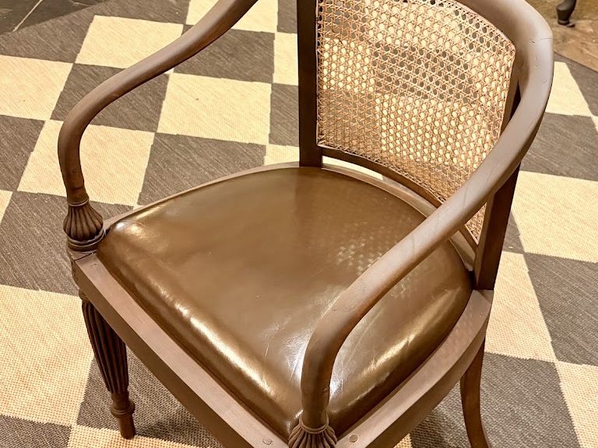
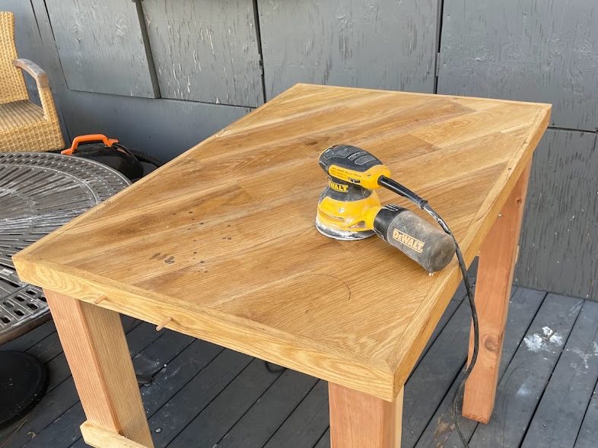
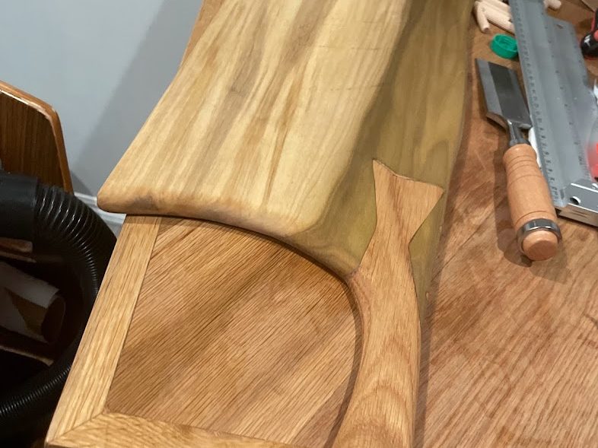
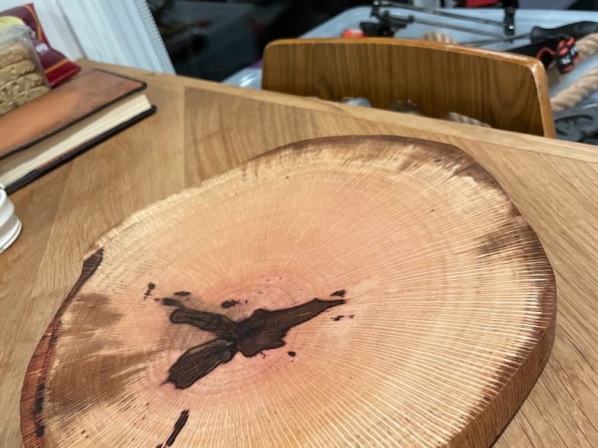
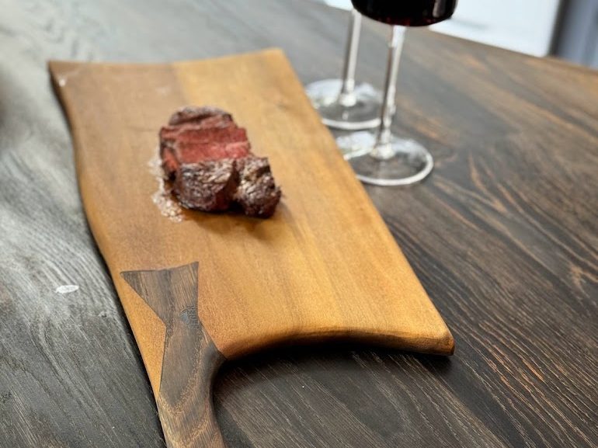
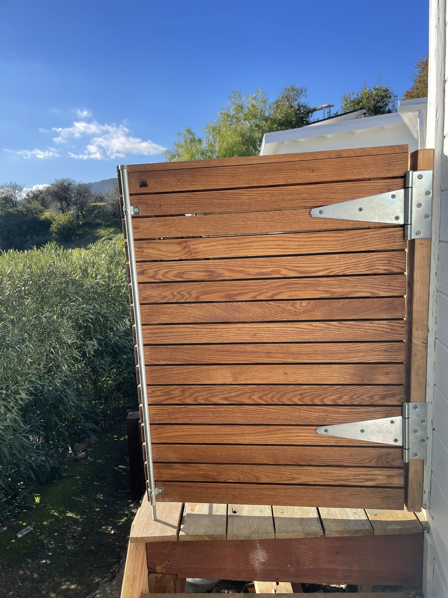
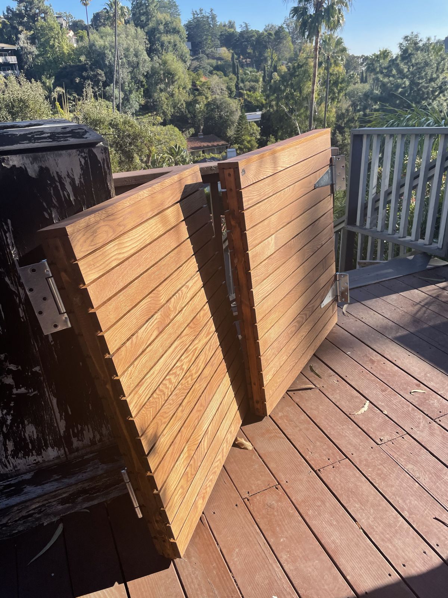
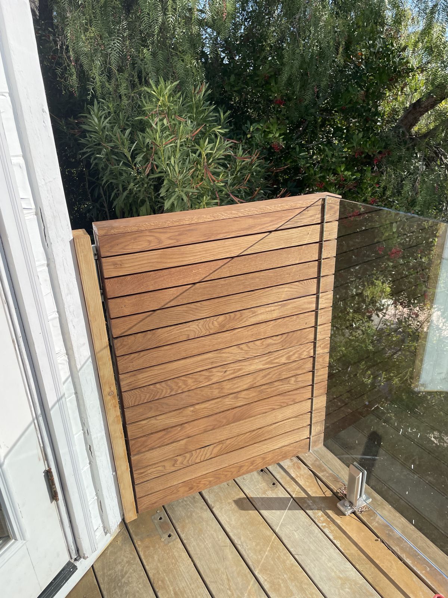
Built, restored and refinished in the shop — live-edge slab tables, furniture brought back from tired originals, and hinged hardwood gates in oak, redwood and ipe. Tap any photo to view it full size.
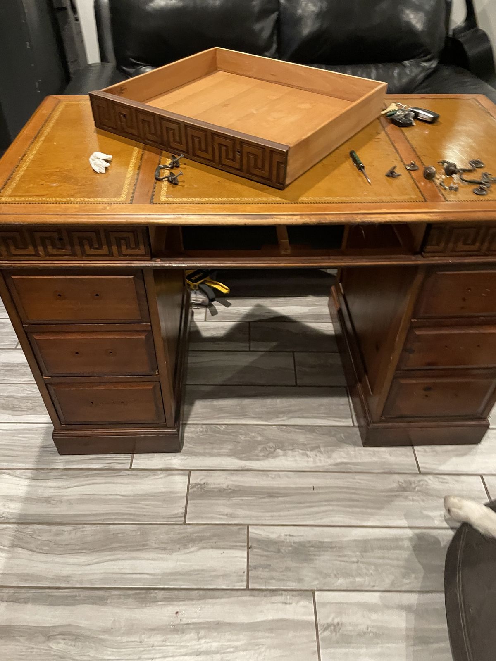
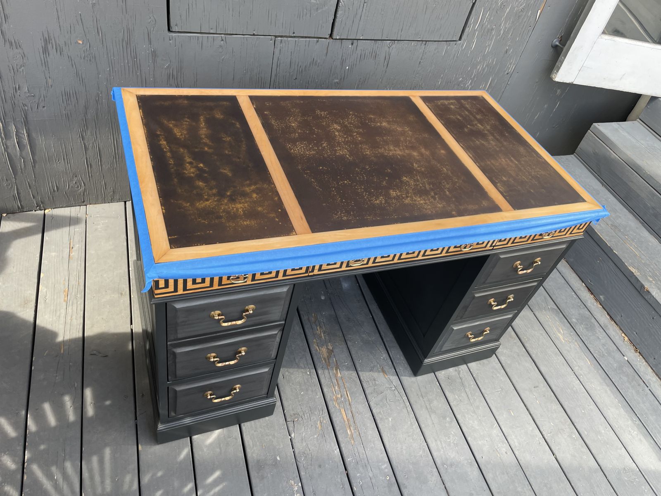
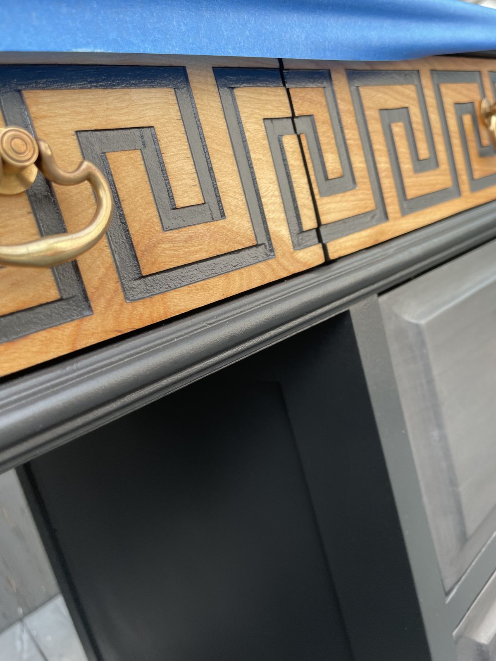
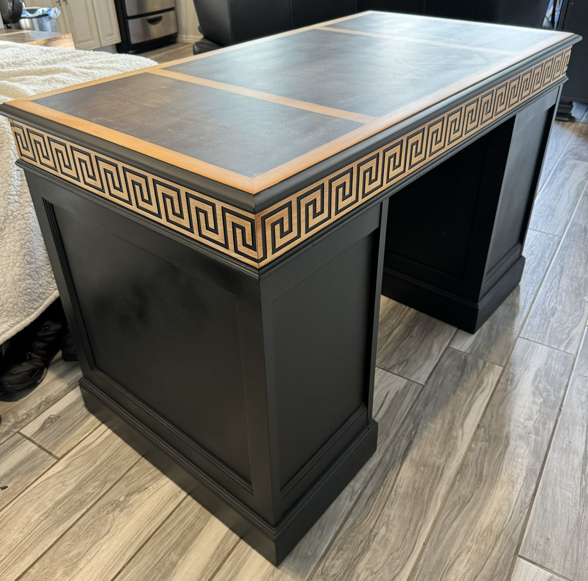
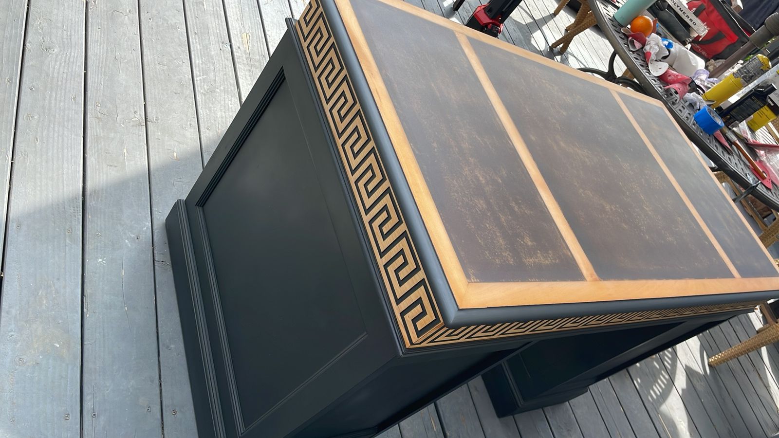
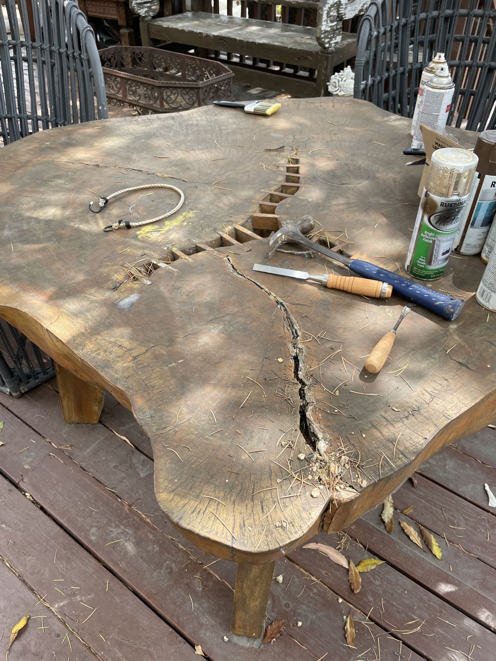
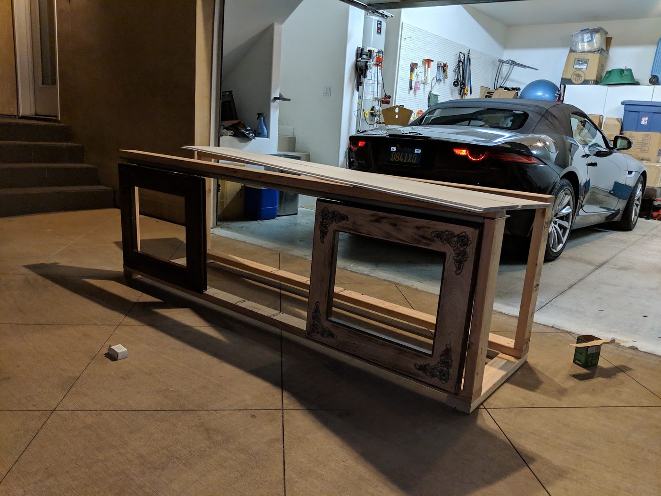
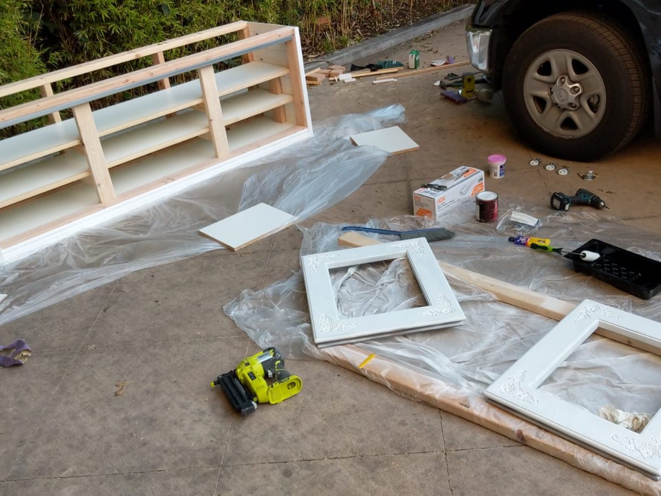
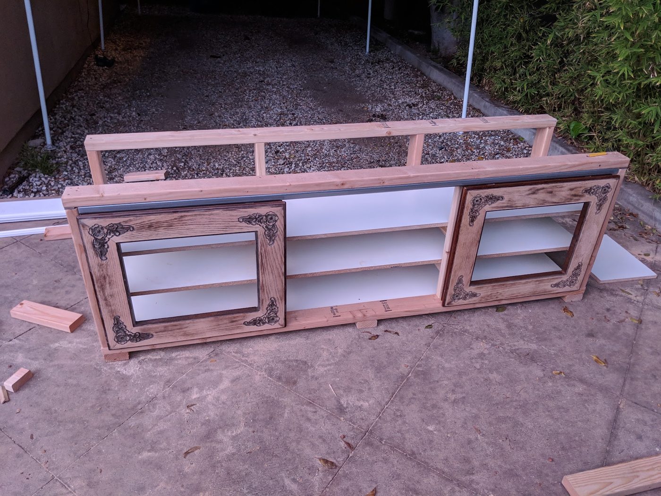
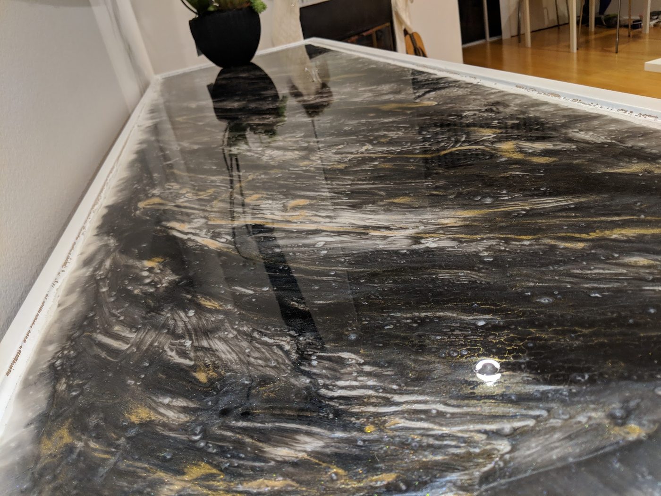
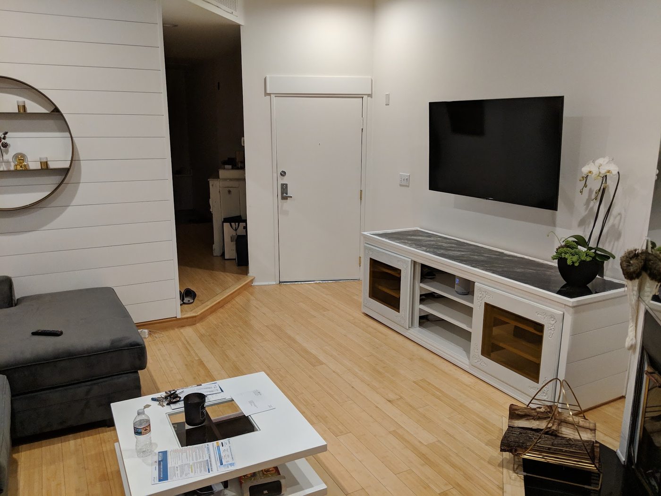
Two carved coffee tables, collected in the rain, became a single media console. The carved ends and aprons were cut down and built into a new carcass, painted, and finished with a dark marbled top.
 Before
 After
After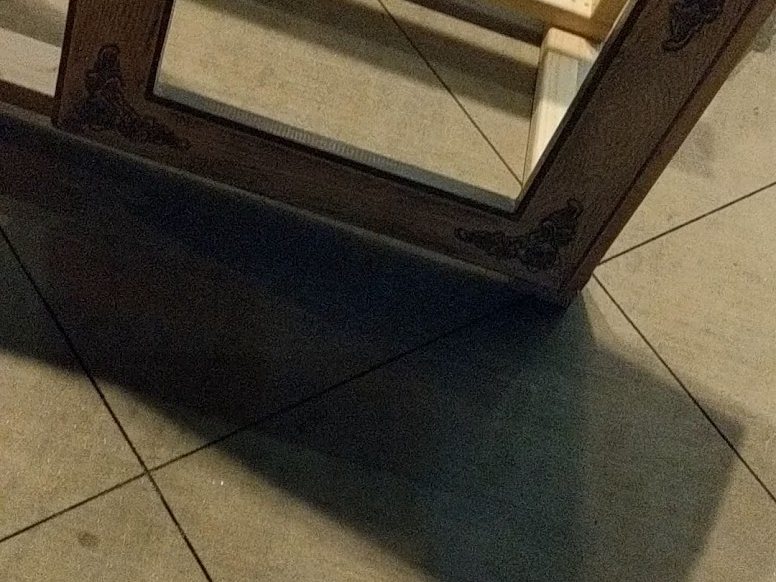
Restoration
Solid timber doors are worth saving. Sun and weather kill the coating long before the door itself goes — so we strip back to bare wood, make good, and rebuild the finish. Three of them, before and after.
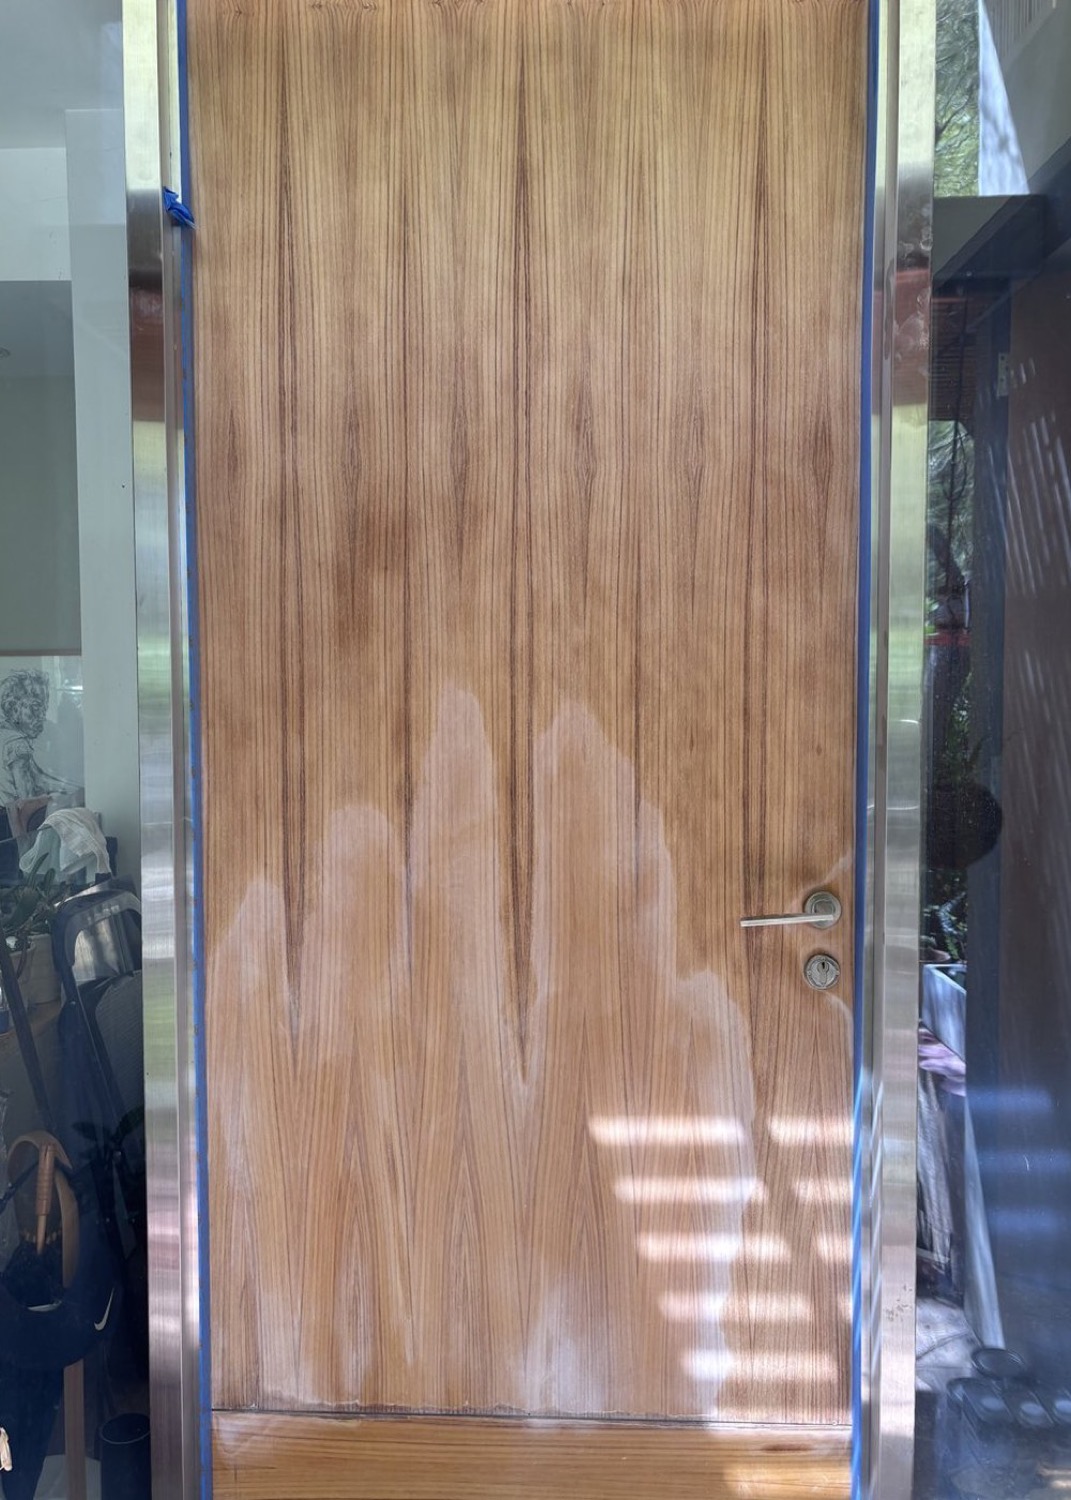 Before
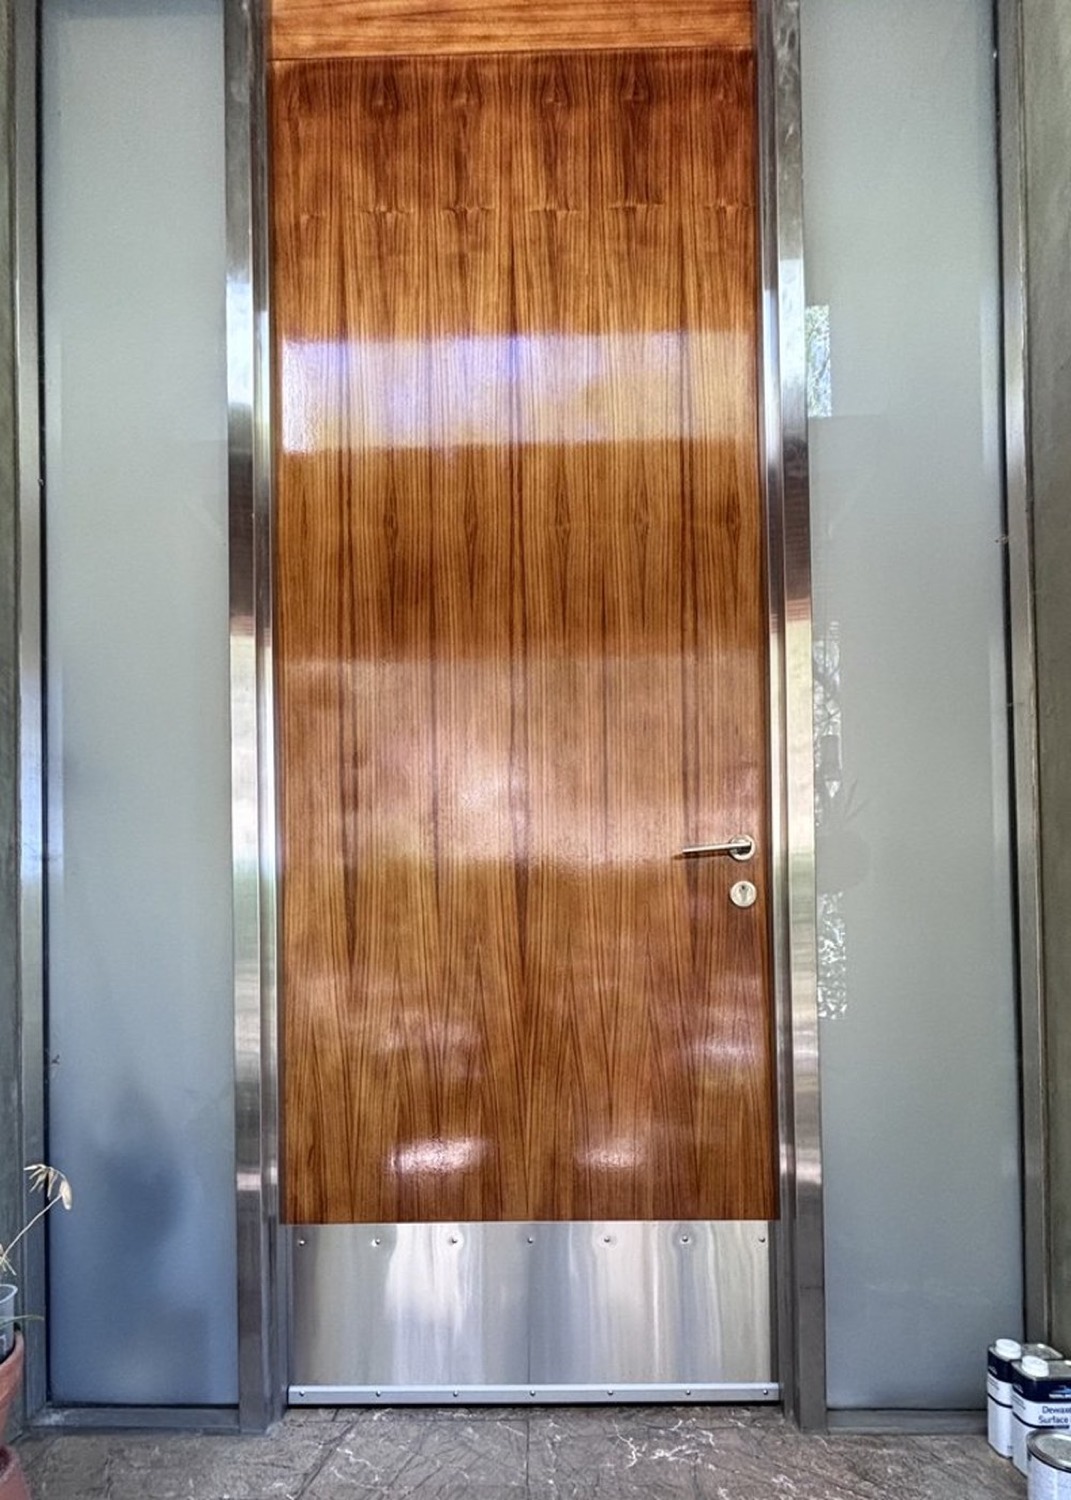 After
After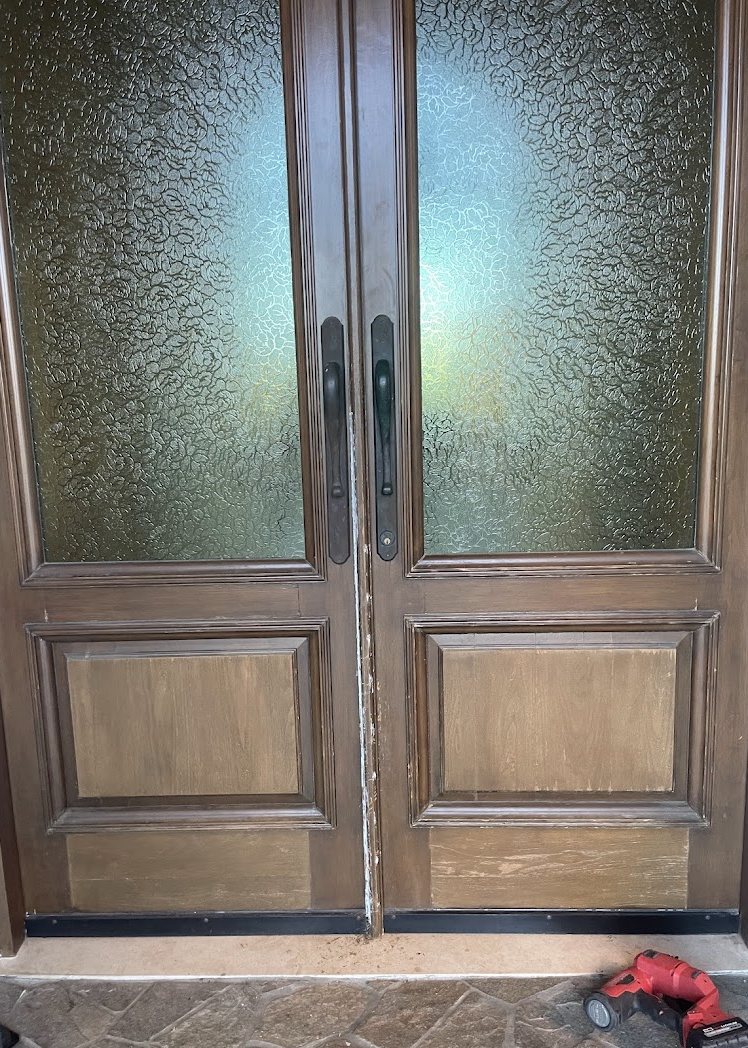 Before
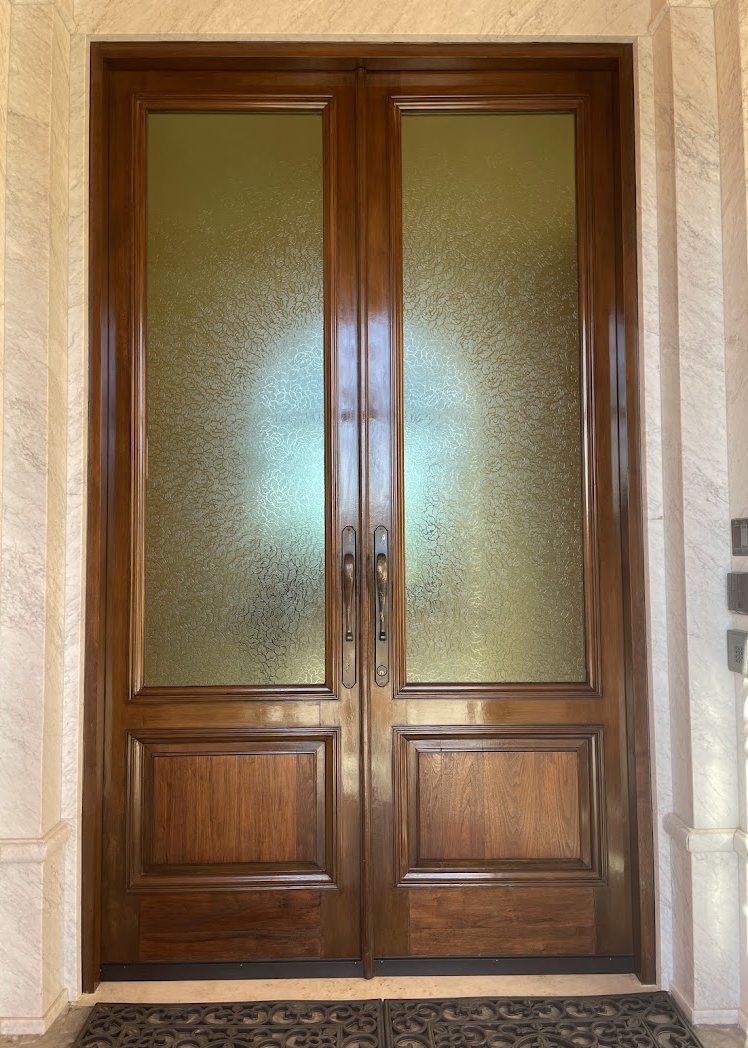 After
After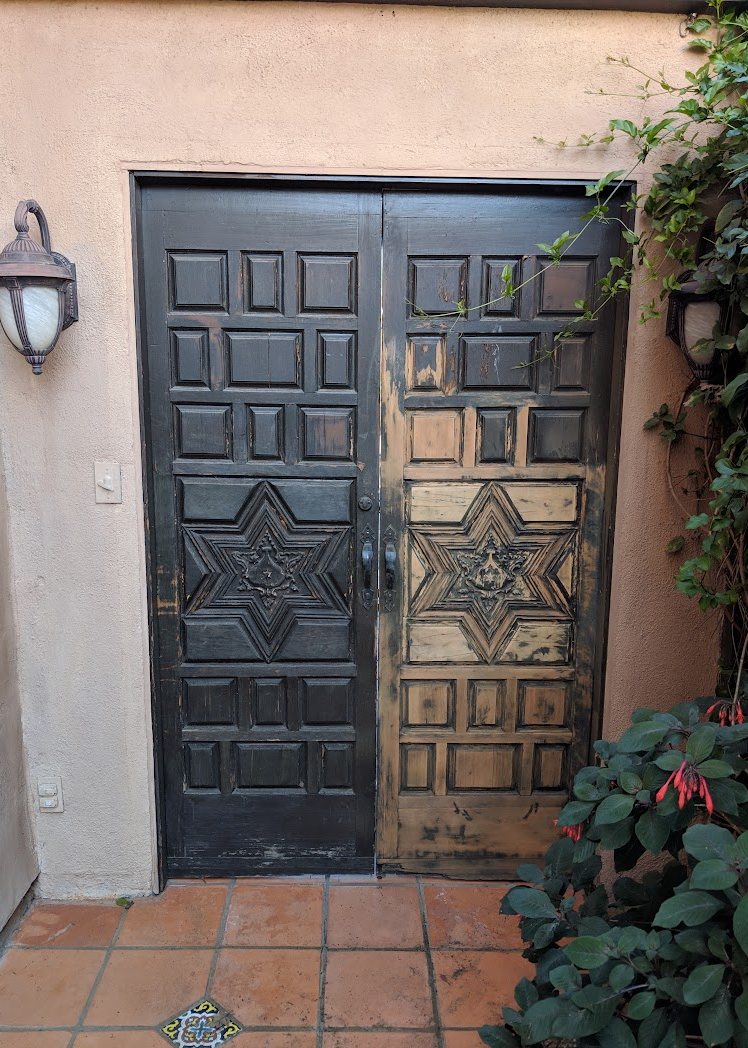 Before
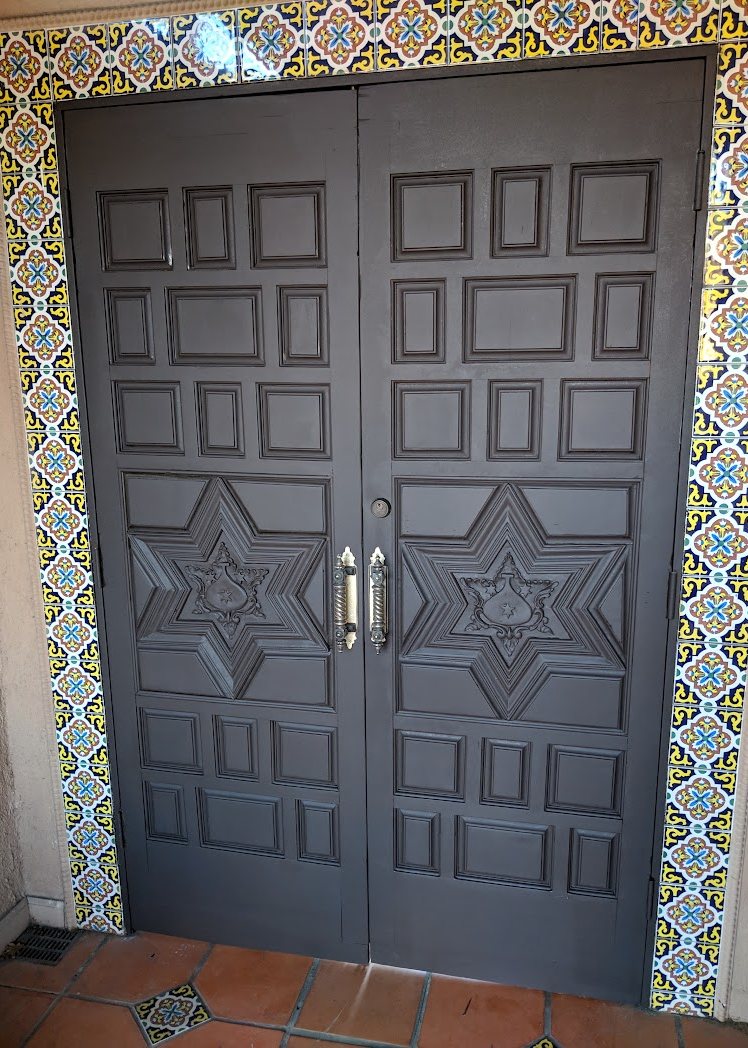 After
AfterBefore quoting a repair we open it up and check what is actually there. On this garage door the rail had rotted through and delaminated behind the paint — the kind of damage you cannot see until you press on it.
Knowing that up front is the difference between a quote that holds and one that changes halfway through the job. Below, the same run of doors once the work was done.
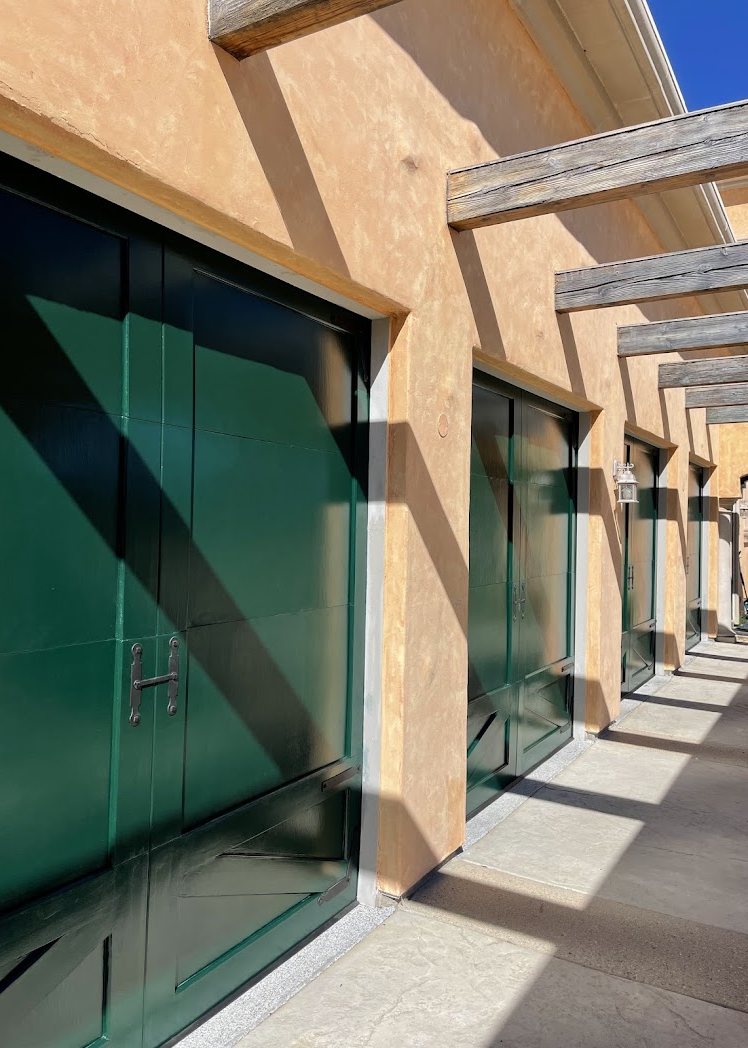 After
After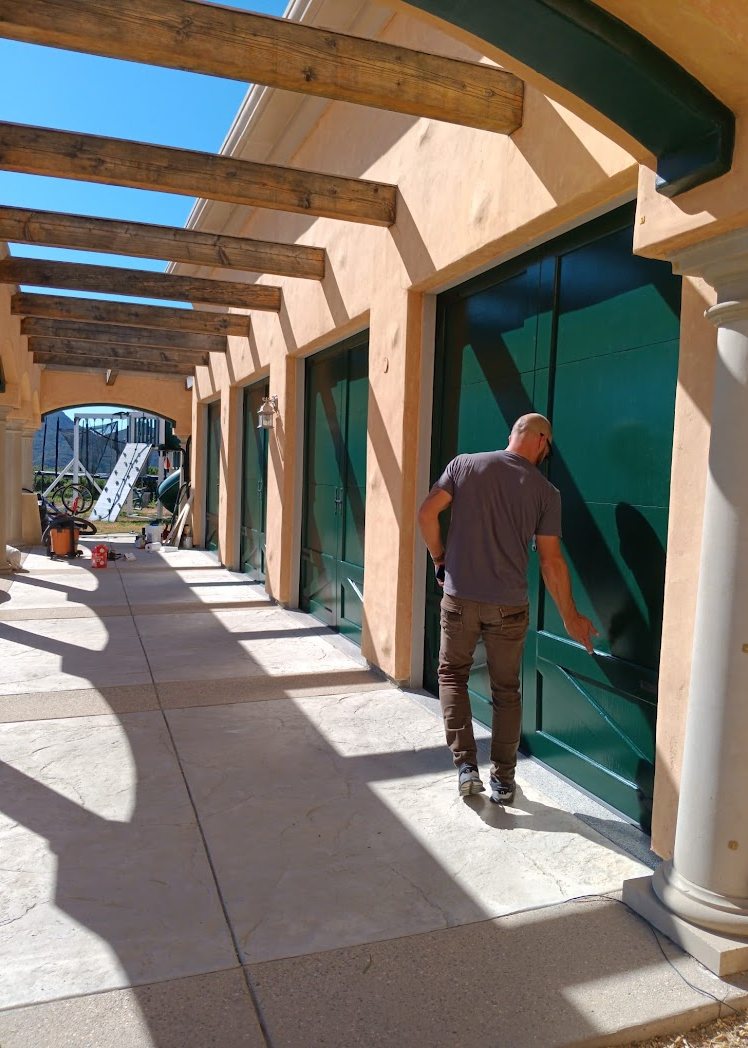 After
AfterRail rebuilt, doors refinished and rehung — the full run back in service.
Outdoor Lighting
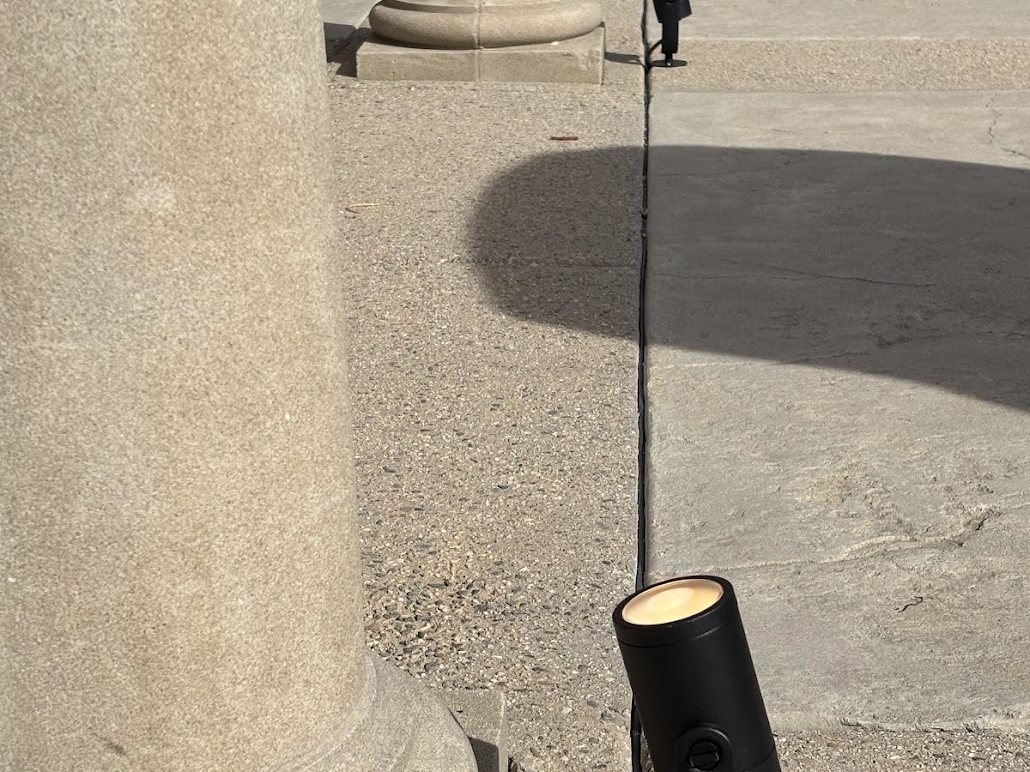
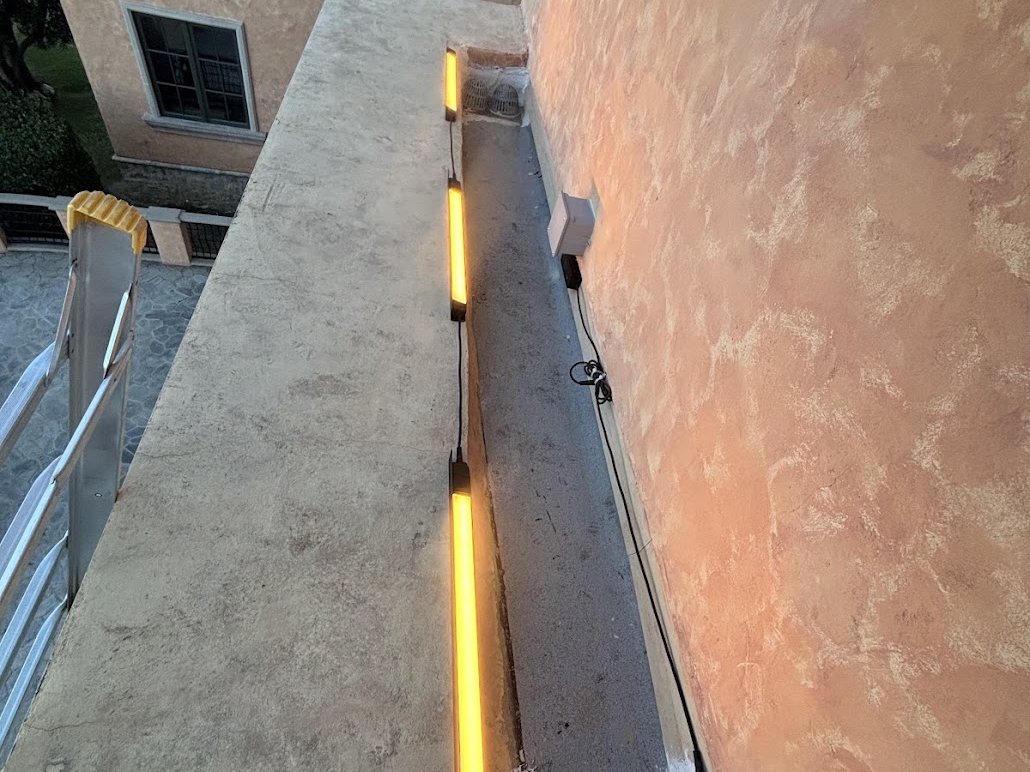
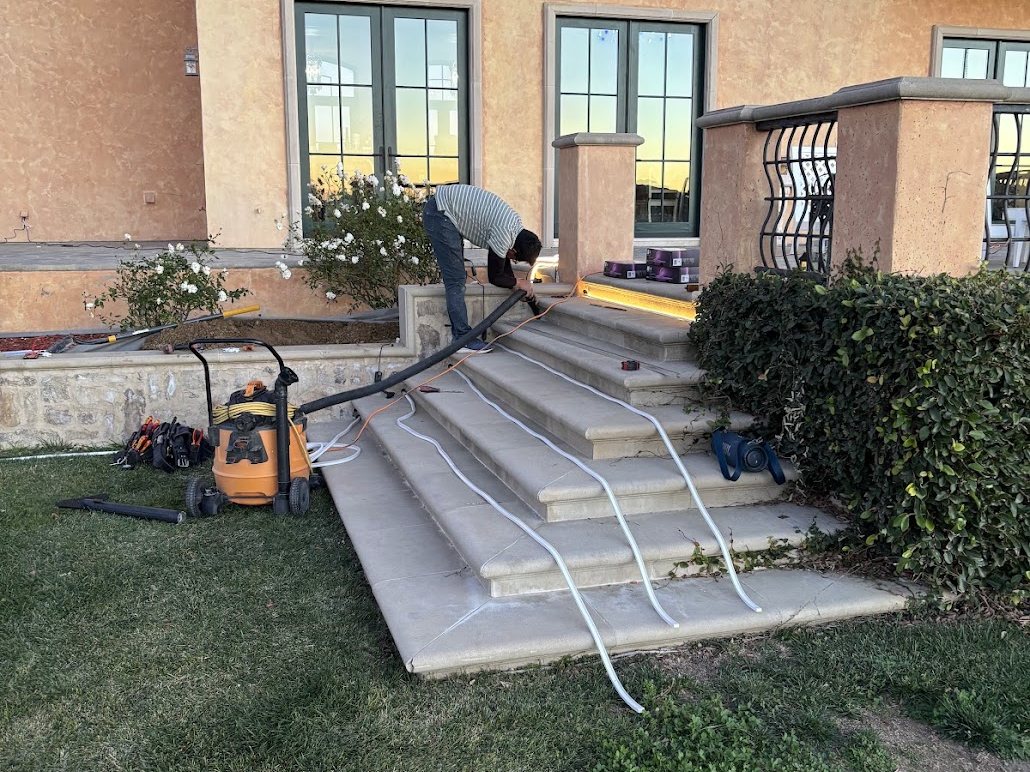
A full exterior lighting scheme across a hillside estate — architectural uplighting to the elevations, roofline detail, tree and planting lights, illuminated steps, and lit approach through the gates and driveway. Designed to read at dusk, when a house like this is actually seen.
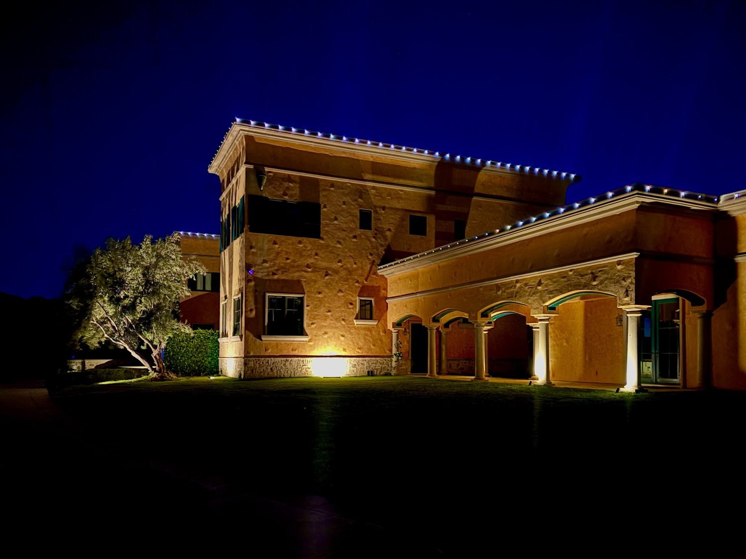
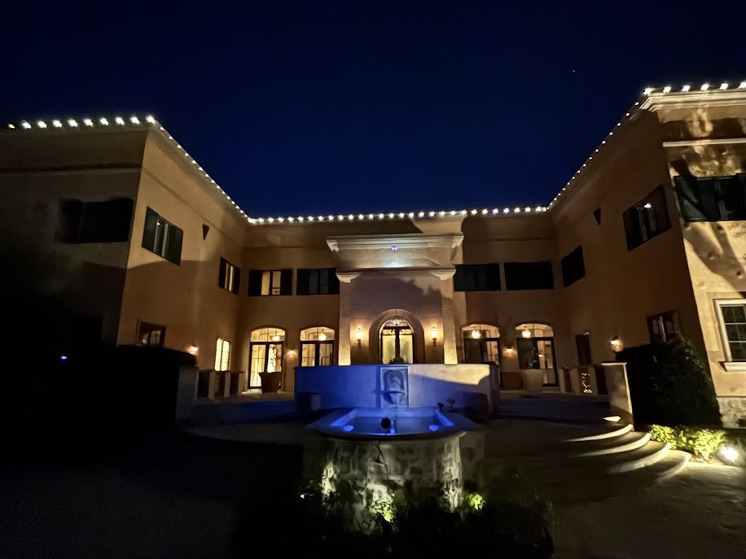
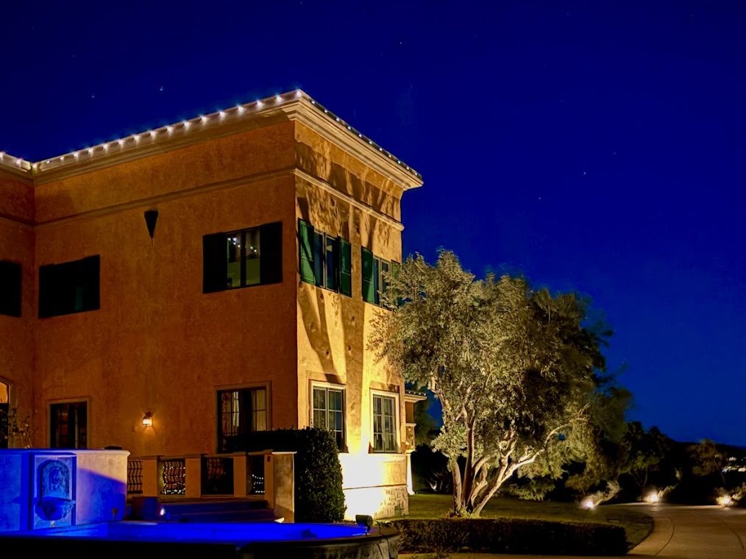
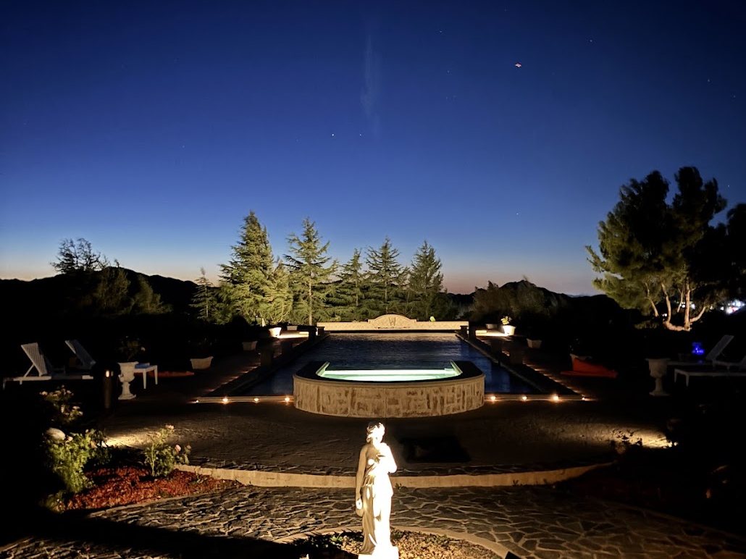
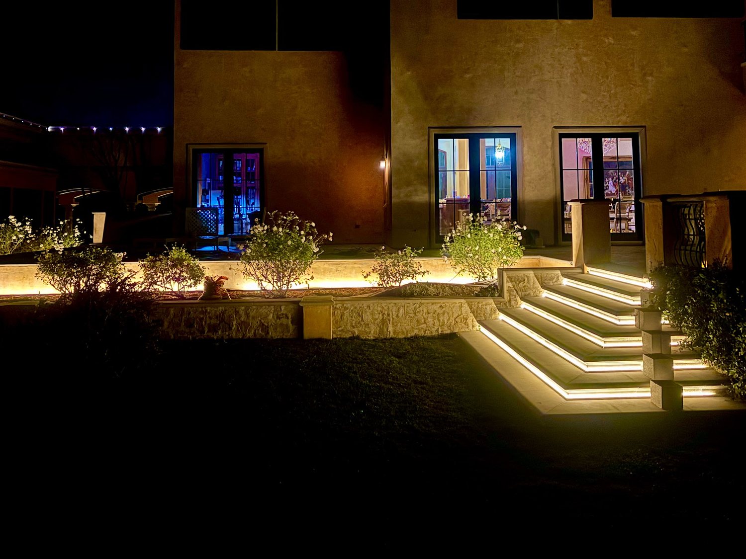
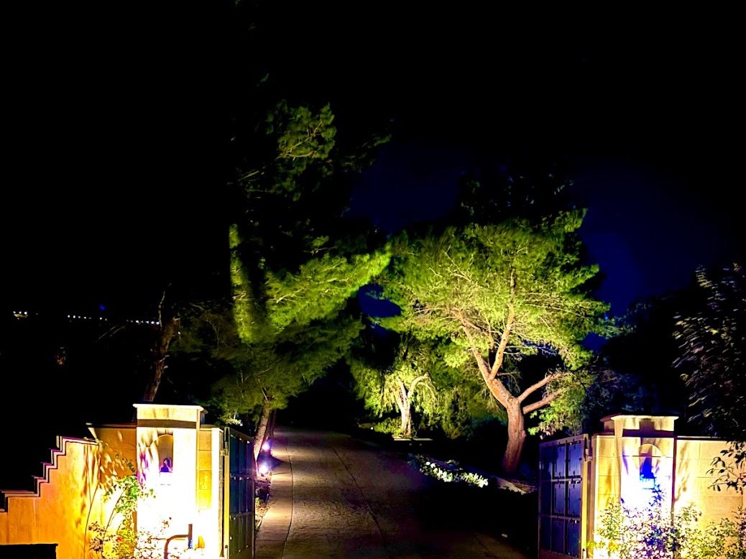
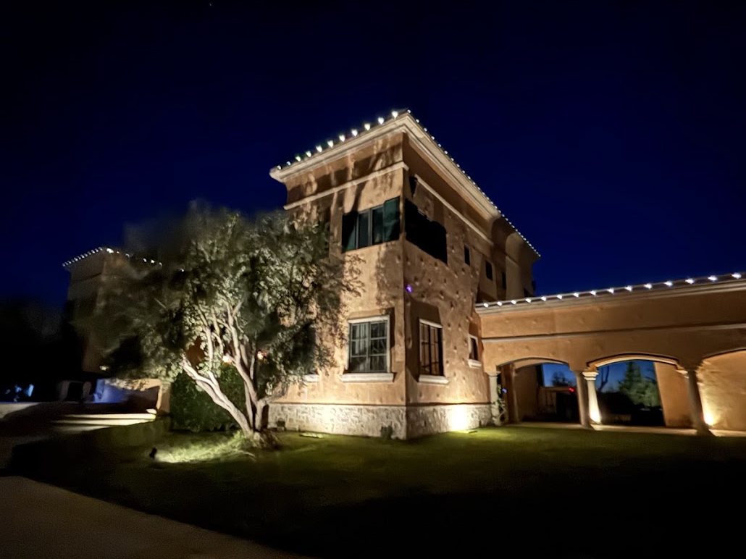
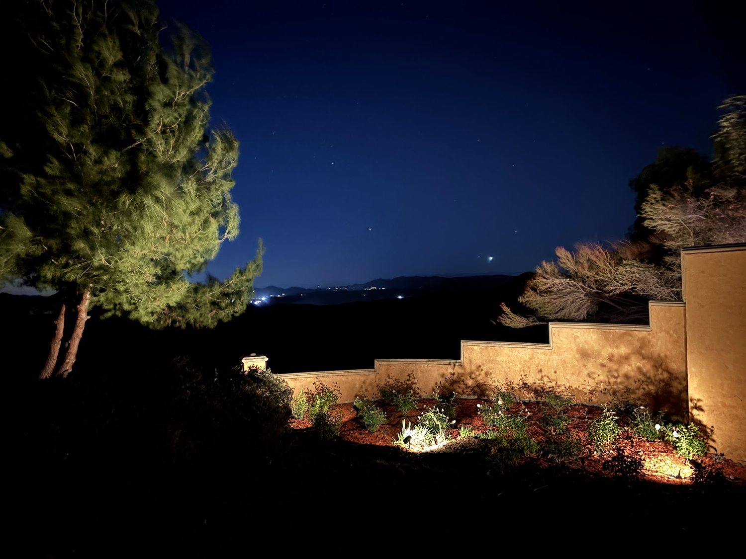
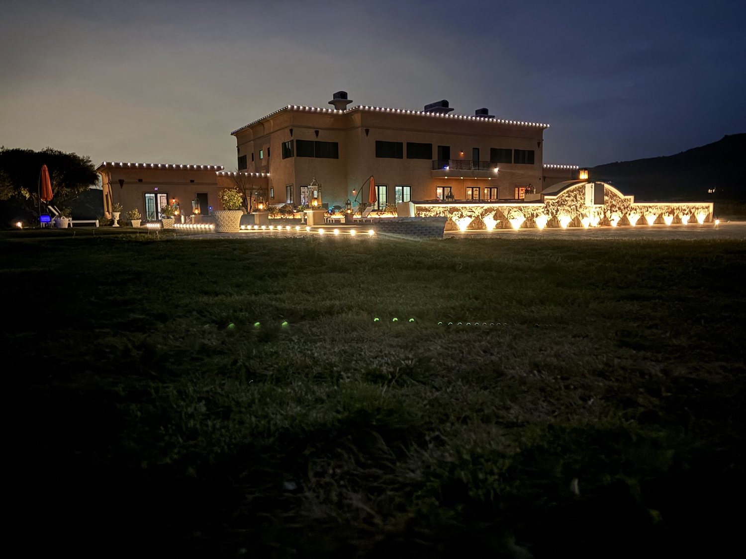
Specified fixtures, concealed runs and drivers sized to the load — the parts nobody sees once it's dark.
Flooring
Old flooring out, new hardwood in — planks acclimatised on site, laid out for run and colour, then fitted through the living space and hallways. Furniture and appliances worked around, so the house stayed usable while the floor went down.
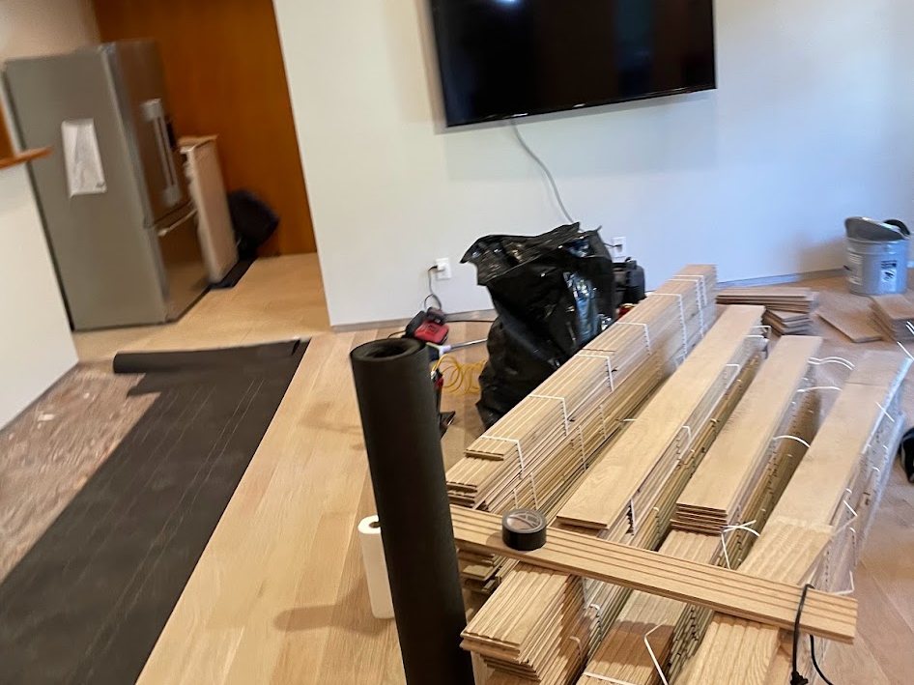
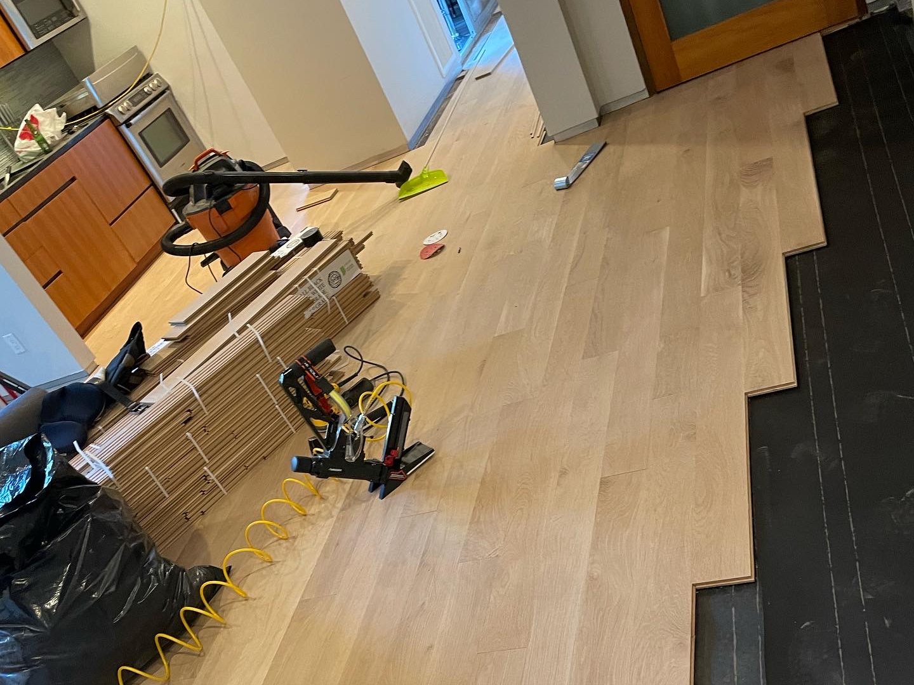
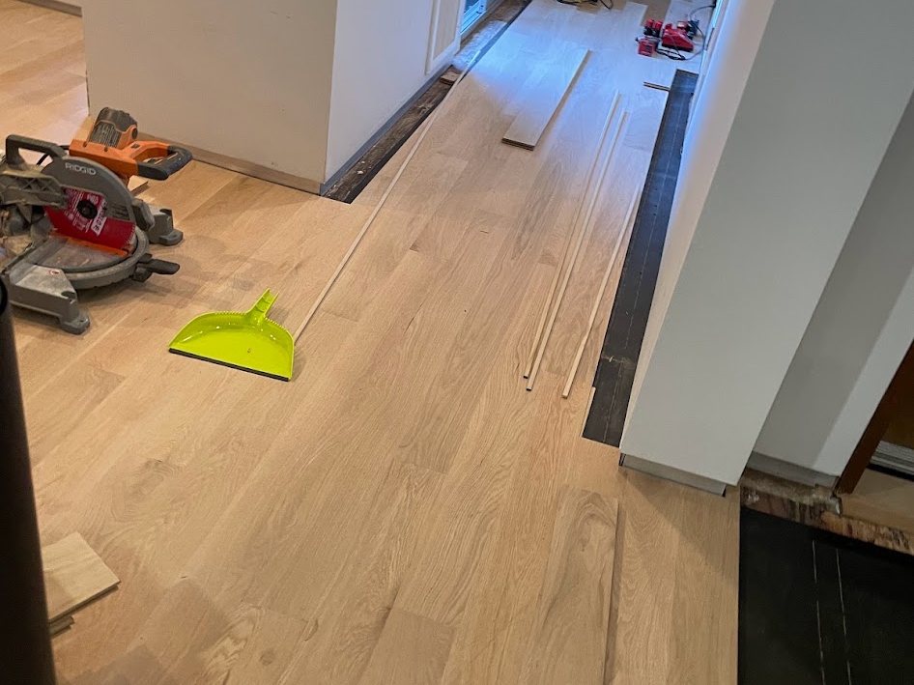
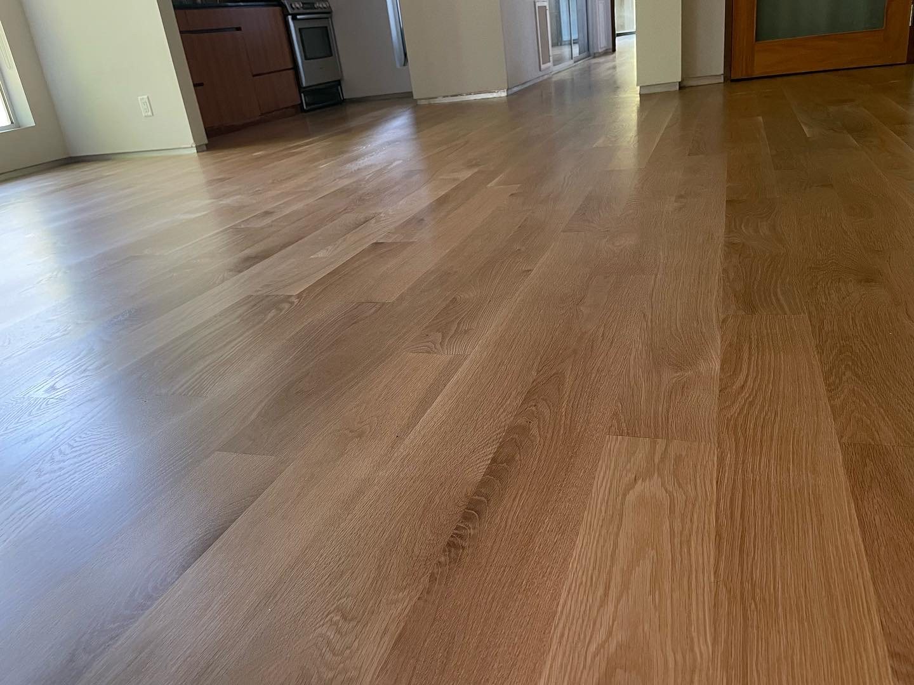
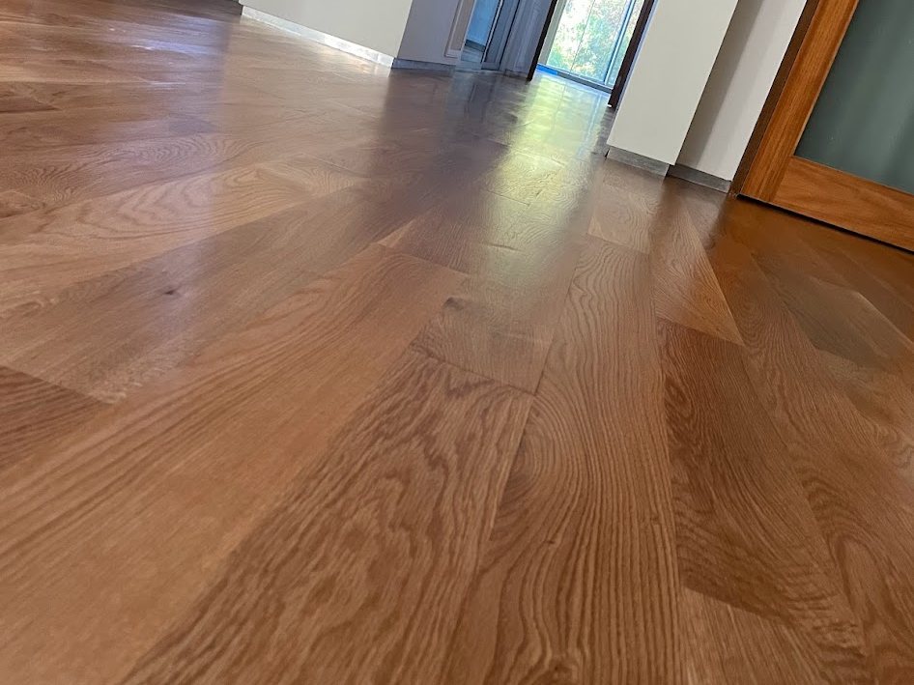
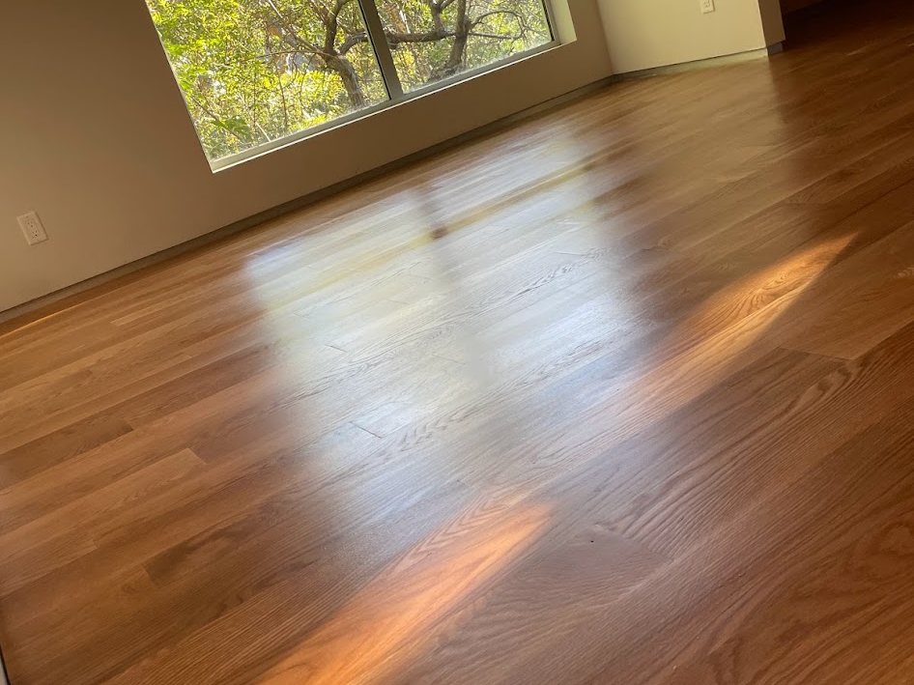
A walk through the house once the boards were down — hallway, living space and kitchen, all on one continuous run.
Photographs show a floor. Walking it shows how the boards carry from room to room without a break, which is the part you actually notice living there.
Your Project
Patios, restorations, custom carpentry, saunas — tell us what you're planning and we'll come look at it.
